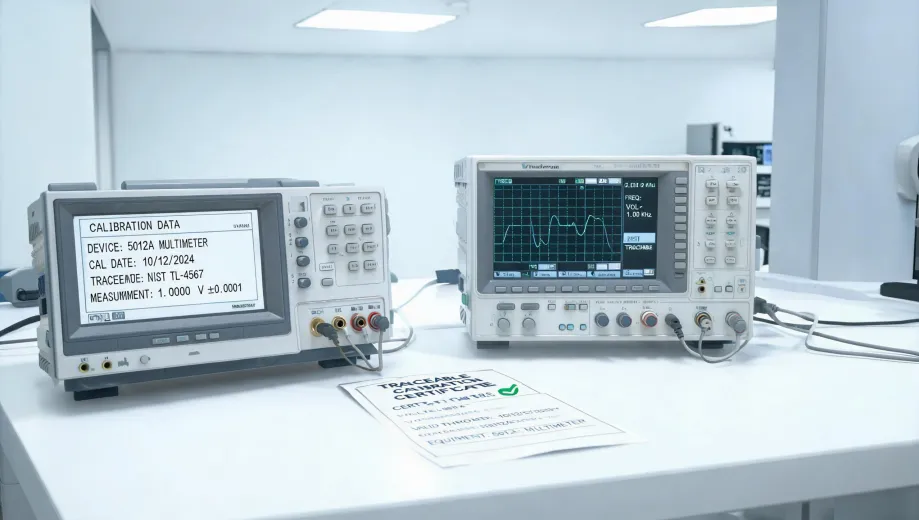
Let me start with something that still gets under my skin. I'm a quality manager at a mid-sized manufacturer, and I review measurement systems before they go into production—roughly 200+ unique items a year. In 2025, I've already rejected a dozen first-article test setups because the data didn't make sense. Not because the sensors were cheap. Because the measurement chain was broken.
If you've ever put a dial indicator set next to a part, gotten 0.013 inches of runout, and then watched a National Instruments data logger output 0.000 inches because the channel wasn't configured, you know that mix of confusion and anger. You check the sensor. You check the wiring. After a while, you start testing the calibration lab's coffee machine. The real problem is usually upstream.
The Surface Problem: 'Our Readings Are Wrong'
When someone calls me about a measurement issue, the story always sounds unique. I remember one project where we needed a thermal inspection step. We had one Gen 3 thermal imaging camera mounted over a conveyor, and the images looked clear, but the spot temperatures were 6 °C off. On another line, a dial indicator set read perfectly on the bench but jumped around once it was clamped to the machine. And in a utility monitoring job, someone wanted to log consumption from a Sensus water meter into LabVIEW, but the numbers didn't match the meter's own display.
Those sound like three different problems. They're not. They're all symptoms of the same underlying cause: the measurement chain has a weak link, and it isn't the sensor.
What's Actually Going On: The Hidden Causes
1. Grounding and Signal Integrity
If you've ever searched for data logger national instruments hardware, you already know the product lineup is huge. But no data logger can fix a floating ground. I still kick myself for once signing off on a test setup where the logger measured a 1.2 V offset that was entirely grounding. It cost us a $22,000 redo and delayed a launch by three weeks. An $8 ground strap fixed it. Most people don't realize how many 'sensor failures' are actually ground loops.
The same issue shows up as 60 Hz hum, random spikes, or a steady offset that changes when you touch a cable. On a National Instruments CompactDAQ system, many modules have built-in isolation, but not all of them do. Read the datasheet. If you assume isolation, you're guessing.
2. The Setup Is Measuring Itself
A dial indicator is only as honest as its mount. If the magnetic base flexes, the stem is too long, or the frame expands when the machine warms up, the indicator is measuring its own mount, not your part. The same physical law applies to thermal imagers. One Gen 3 thermal imaging camera is only as accurate as the emissivity setting you type into it. Point it at polished metal and it will report a temperature that looks plausible and is completely wrong.
I've learned to test the whole setup, not just the instrument. Measure the same point five times. Unmount, remount, and measure again. If the spread is larger than your tolerance, your setup is the problem, not the sensor. A $500 indicator can still produce a $5,000 bad decision if it's clamped to a flimsy bracket.
3. Scaling and Protocol Mismatches
Software is the quiet killer. I once watched a correctly wired Sensus water meter deliver pulse counts that were 100x too high because someone configured the scaling for gallons instead of cubic feet. The meter's totalizer was telling the truth. The log was not.
The 'how to read Sensus water meter' question is really a 'which output are you reading' question. The totalizer display and the electronic output do not always agree. If you're logging pulses, you need the meter's pulse scale and the channel's scaling on the same page. On an NI system, LabVIEW makes reprogramming easy—which is good, because you'll find and fix the problem quickly. It's also bad, because you might fix it and not tell anyone. Then the next person inherits the wrong configuration.
And there's one more layer: sample rate. If your data logger reads a pulse train slower than the signal changes, you'll miss counts or create false patterns. The hardware can handle it. The software setup has to be right.
The Real Cost of Bad Data
Bad data is expensive. In Q1 2024, we received a batch of 2,000 pressure transducers with a zero offset that was visibly off—0.5 mV against our 0.1 mV spec. The vendor claimed it was 'within industry standard.' We rejected the batch, and they redid it at their cost. Now every contract includes zero-offset requirements. That part worked out.
The scarier problems are the silent ones. The worst case I've dealt with involved 8,000 units ruined in storage conditions because the logging threshold was set incorrectly. The logger did exactly what it was told. The operator couldn't tell because the display showed a different number. That quality issue cost us far more than the hardware, and it wasn't even in the original audit scope.
The most frustrating part: the same issue recurs despite clear communication. You'd think written specifications would prevent misunderstandings, but interpretation varies wildly.
What Actually Works: The Short Answer
When I first started specifying test equipment, I assumed the sensor with the best accuracy spec was the answer. Three budget overruns later, I learned that the whole chain matters more. That's why National Instruments products make sense for automated test and data acquisition. The CompactDAQ platform, combined with LabVIEW, gives you a way to build a synchronized measurement chain instead of a collection of instruments. According to NI's product documentation (ni.com), the chassis uses a shared timing engine to keep analog and digital modules on the same clock. That matters when you're correlating a thermal image with a current measurement or counting pulses from a water meter.
But I'm not going to tell you to buy a full PXI rack for a single dial indicator check. If you only need one measurement, a handheld device is fine. National Instruments products are overkill in that situation, and I'd be lying if I said otherwise. The honest middle ground: use NI when you need multiple channels, synchronized acquisition, or automated sequences. For a simple spot check, use the simpler tool.
Before any measurement system goes live, my team runs four checks:
- Ground audit. Make sure every instrument shares the same reference.
- Mounting test. Measure the same point five times, unmount and remount, and watch the spread.
- Scaling test. Feed a known signal and confirm the software reads exactly what the calibrator says.
- Documentation. Write down the configuration, because your future self will not remember.
Bottom line: the measurement is only as good as the least understood link in the chain. That's not a slogan. It's the difference between shipping a product and recalling it. If you're looking at National Instruments products, don't buy them like you'd buy a screwdriver. Plan the setup, test the setup, and question the data. Especially when it looks right.