
Define the range
Application engineers pin the measurable range, settling behavior, and approval region before recommending an instrument family.
Test & Measurement Instruments
Configured around your range, accuracy class, and approval region.

Product Grid
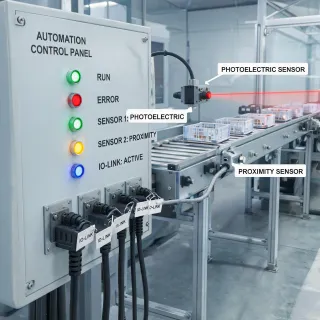
Short paths into instruments, transmitters, and sensor families help teams compare evidence instead of browsing by guesswork.
Industry Cards
Milestones
Application engineers pin the measurable range, settling behavior, and approval region before recommending an instrument family.
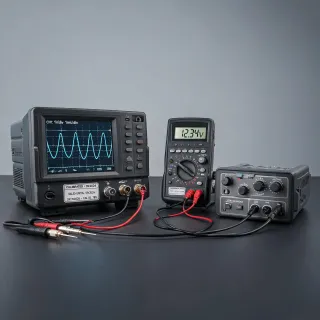
Bench verification checks fixtures, probes, software capture, and reporting format before a test routine is released.
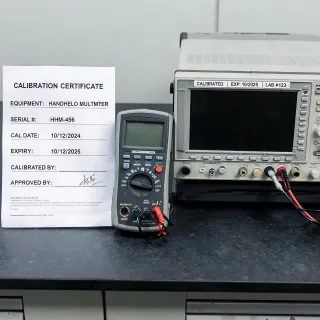
Calibration certificates and service labels travel with the device record, reducing friction when quality teams request proof.
Recalibration reminders, repair triage, and replacement planning keep high-use assets from drifting out of control.
Next Step
We will help map the instrument family, calibration interval, and documentation path before the purchase file is opened.
Start a Traceable Request