Your measurement data is only as good as the weakest link in your setup. In the past five years, roughly a third of the audit failures I've seen trace back to calibration gaps or neglected consumables—not hardware malfunctions. So if you're using National Instruments hardware, the single most important step is to stop treating calibration and support as afterthoughts. Pick the right module, verify it on a schedule, and know when to replace the wear items—yes, even HPLC columns if they share your lab.
I'm a quality compliance manager at a mid-sized test equipment manufacturer. I review every measurement-based deliverable before it ships, and I've spent four years watching what makes data get rejected by customers and auditors. This isn't a textbook view; it's the practical stuff that has saved us from redoing $20,000 test runs.
How I Learned to Trust Measurement Data
It took me a while to realize that the vendor's calibration certificate isn't your real protection. The trigger for me was a near-miss in March 2023: one of our technicians used a "recently calibrated" CMM probe that hadn't been verified on the reference sphere that day. The machine reported a 0.2 mm deviation on a critical dimension, and we shipped an entire batch of components before an internal check caught it. The cost of that mistake forced us to build a routine verification protocol.
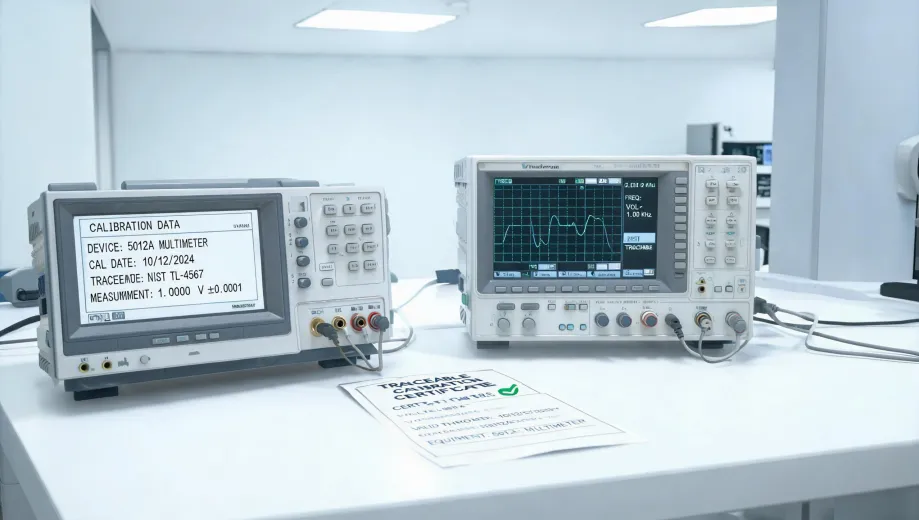
The old belief that "yearly calibration is enough" came from an era when instruments were simpler and used less often. Today, with high-speed DAQ systems and automated test stands, a calibration certificate is only a snapshot. It tells you the instrument was correct on one specific day under fixed conditions. It doesn't tell you what happened during the last 200 hours of operation.
Practical Steps for Keeping Measurement Data Accurate
National Instruments: Use the Support Ecosystem
If you own NI equipment, the national instruments website is more than a sales portal. The support section is genuinely useful—forums, application notes, and driver downloads. I've seen many teams waste days troubleshooting a modular instrument issue that was already answered in an NI knowledge base. The NI support community includes engineers who respond with actual code, not generic advice. For any module you own, download the specific user manual and calibration procedure; don't rely on memory.
National Instruments support also maintains documentation for older hardware. That's a big deal if you're managing legacy test cells. I've ordered $200 adapter cables from NI for an old CompactDAQ chassis and received the same level of technical response as we got on a $40,000 PXI system. That's how support should work.
CMM Verification: Go Beyond the Annual Calibration
For coordinate measuring machines, the annual calibration by an accredited lab is not the most valuable check. The weekly verification on a calibrated reference sphere catches far more real-world problems—probe wear, thermal drift, and geometric misalignment. If your CMM's daily repeatability is already tested against a fixed sphere, you'll catch a damaged probe before it contaminates your production data.
I'll give you an unscientific rule I've learned: the CMM should be verified with a reference artifact at the start of every shift. It takes less than ten minutes, and it has prevented at least one bad batch a year in our shop.
Choosing a 16-Bit Multimeter (or DAQ) for Critical Measurements
When people ask about a 16-bit multimeter, they usually mean an instrument with a 16-bit A/D converter—about 4.5 digits. That resolution is enough for many voltage, current, and temperature readings, but the resolution is only one part of the story. The accuracy spec, temperature coefficient, and calibration interval matter even more. I've seen a 16-bit NI DAQ card yield worse results than a simpler instrument because the noise rejection or input impedance wasn't suited to the sensor. Choose the module based on the whole measurement chain, not just raw bit depth.
Also remember to verify the zero reading before a critical test. A simple zero offset of a few microvolts can ruin a bridge measurement. We have a checklist that includes zero-point verification before every data acquisition run. It sounds basic, but it catches a ton of errors.
The HPLC Column Question: How Often Should You Change Agilent Columns?
Now for the often-ignored consumable: HPLC columns. If your lab runs Agilent instruments, you've likely seen the question "how often to change your columns hplc agilent" come up. The short answer: there is no fixed calendar date. The practical rule is to change the column when you see a 10% or more increase in backpressure, separation resolution that degrades below your method's acceptance criteria, or a sudden rise in tailing factor. As a starting point, many laboratories plan for 500 to 1,000 injections per column, depending on the sample matrix.
An interesting detail: waiting until a column completely fails is not cost-effective. The failed runs and instrument downtime from a degraded column cost more than replacing the column earlier. Agilent's own support literature recommends keeping a system suitability test log—if the peak retention time drifts beyond ±1%, that's your signal to swap the column. Always check the actual packaging and the batch certificate for your specific column, because method conditions vary.
Small Clients, Serious Support
I know from experience that small orders often get treated like a hassle by some suppliers. That's why I appreciate that National Instruments' support doesn't seem to care whether you're a startup with one device or a Fortune 500 lab. In my early years, I bought a single NI USB thermocouple readout for a personal project, and the support agents never made me feel like a nuisance. The vendors who treated my $200 orders seriously are the ones I still buy from for $20,000 purchases.
So if a supplier makes you feel small, take your money elsewhere. For test equipment, the support relationship matters as much as the hardware. A small order can still include a request for a calibration certificate, a technical phone call, and documentation in your format. Don't be shy about asking.
The Edge Cases Nobody Tells You
Calibration intervals are not universal. If your CMM sits in a temperature-controlled room, you might stretch shift verification to every 500 parts. If it's near a door, you might need to check it every hour. Same for NI DAQ modules: use the auto-zero and self-calibration features when available, but realize that they only correct internal offsets, not traceability.
And for HPLC columns, I've seen a column last 3,000 injections on a clean mobile phase with minimal sample residue, and I've seen one fail after 100 injections when the sample matrix was dirty. That's why the 10% pressure / resolution rule is more practical than any arbitrary time interval.
None of this means you need to hide from measurement uncertainty. It means you need to manage it deliberately. If you do, a National Instruments-based measurement system—or any well-maintained instrument—will give you data you can defend in front of an auditor.